DOWNLOADS

 DOWNLOADS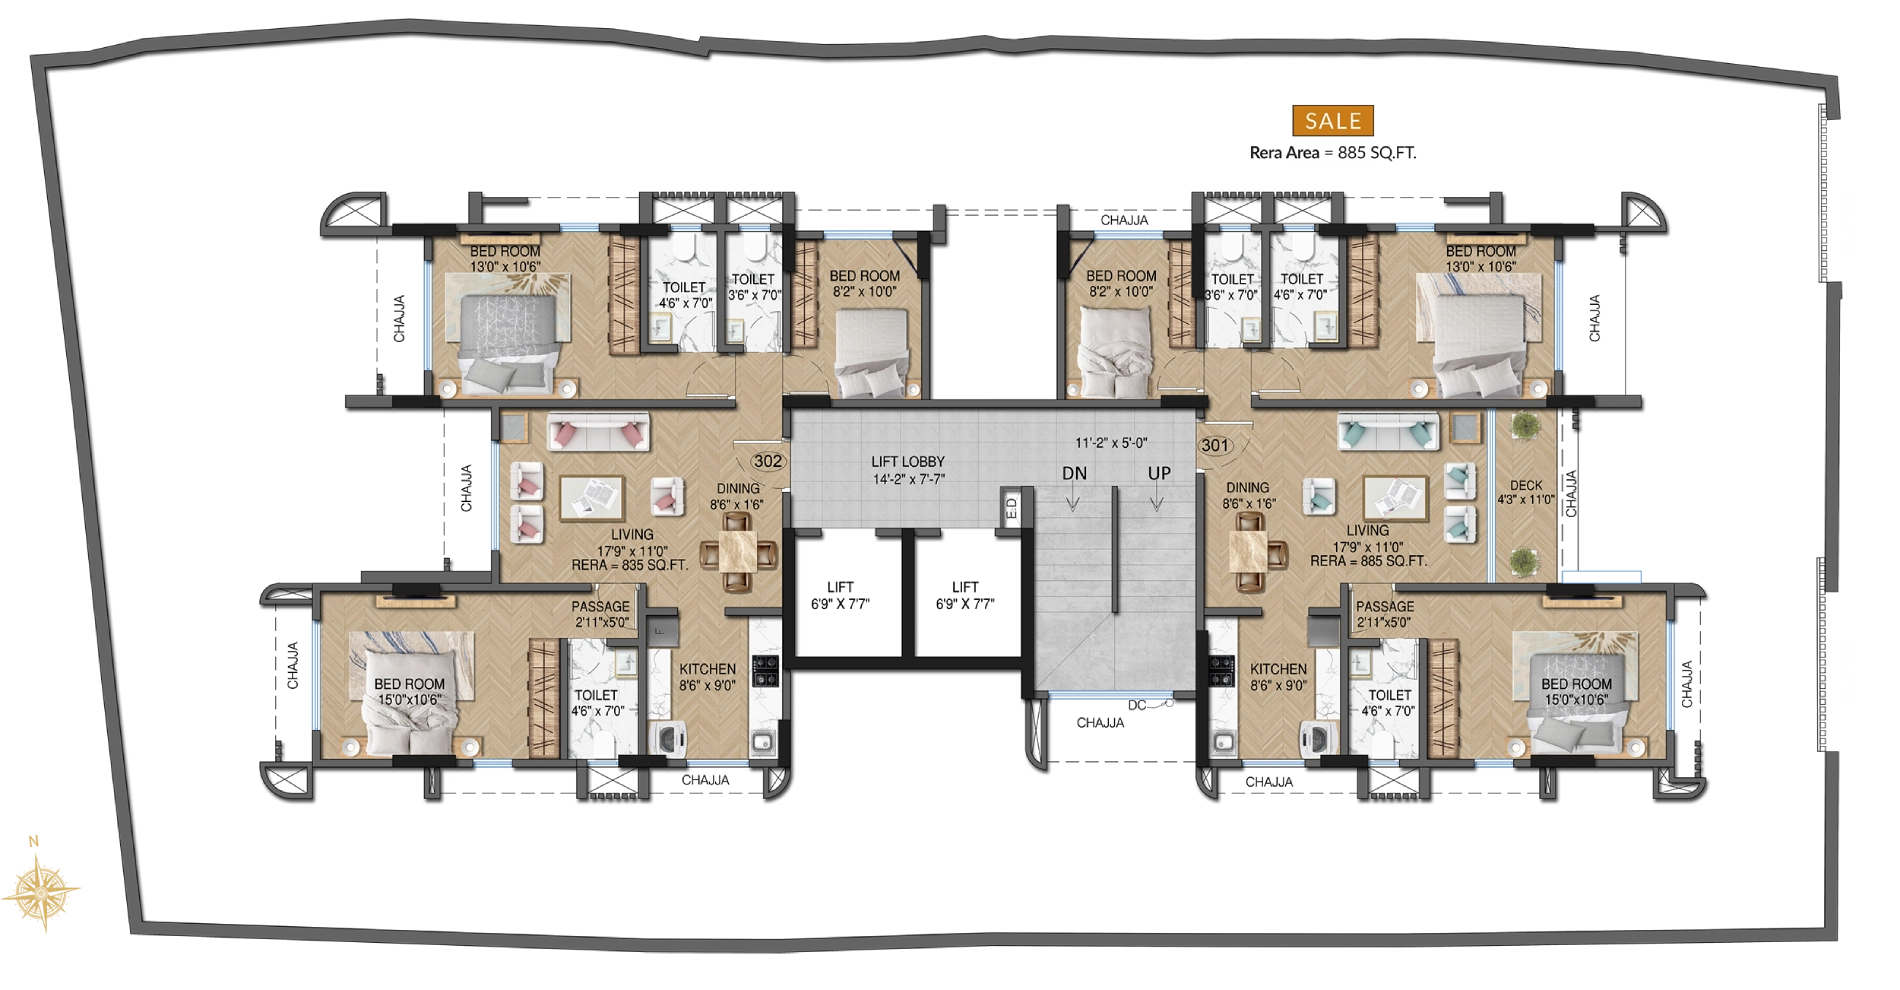
3rd Floor Plan
| Unit | Configuration | Rera Carpet Area |
|---|---|---|
| 301 | 3 BHK | 885 SQ.FT. |
Disclaimer –Plans are subject to change as may be approved by MCGM from time to time. Furniture & fixtures shown are just for representation purpose only.
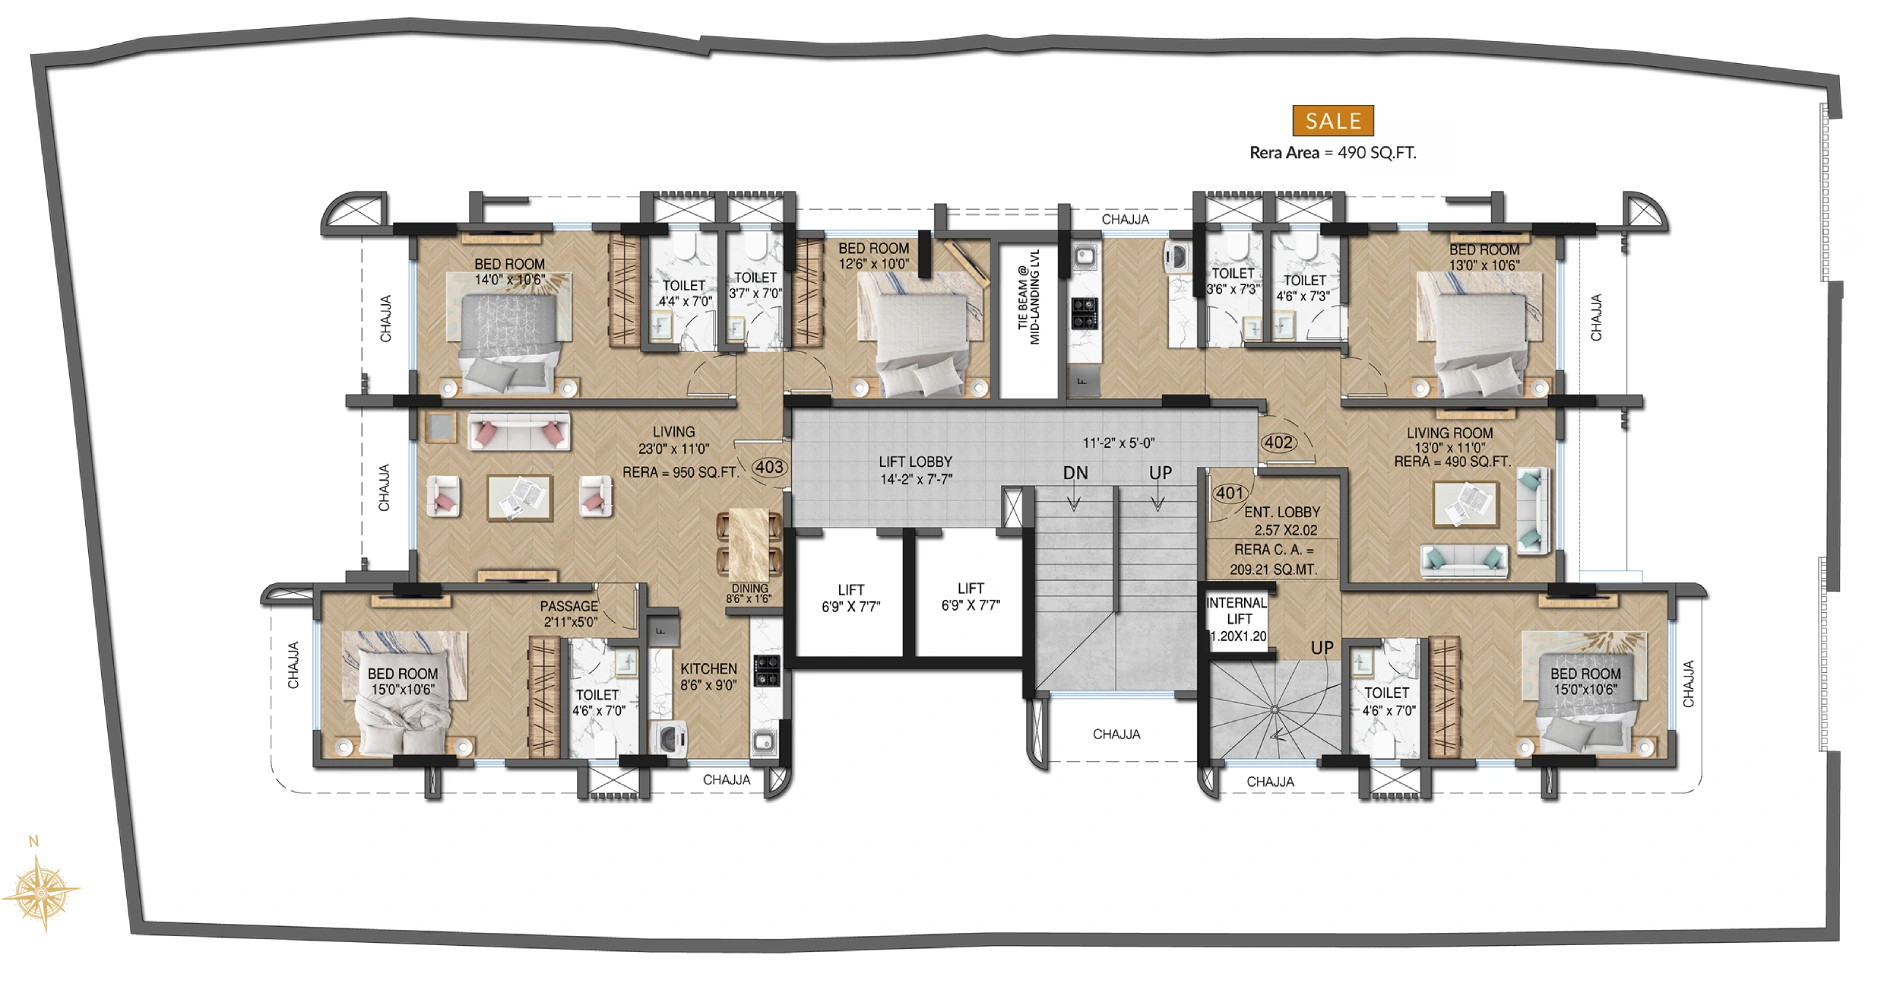
4th Floor Plan
| Unit | Configuration | Rera Carpet Area |
|---|---|---|
| 402 | 1 BHK | 490 SQ.FT. |
Disclaimer –Plans are subject to change as may be approved by MCGM from time to time. Furniture & fixtures shown are just for representation purpose only.
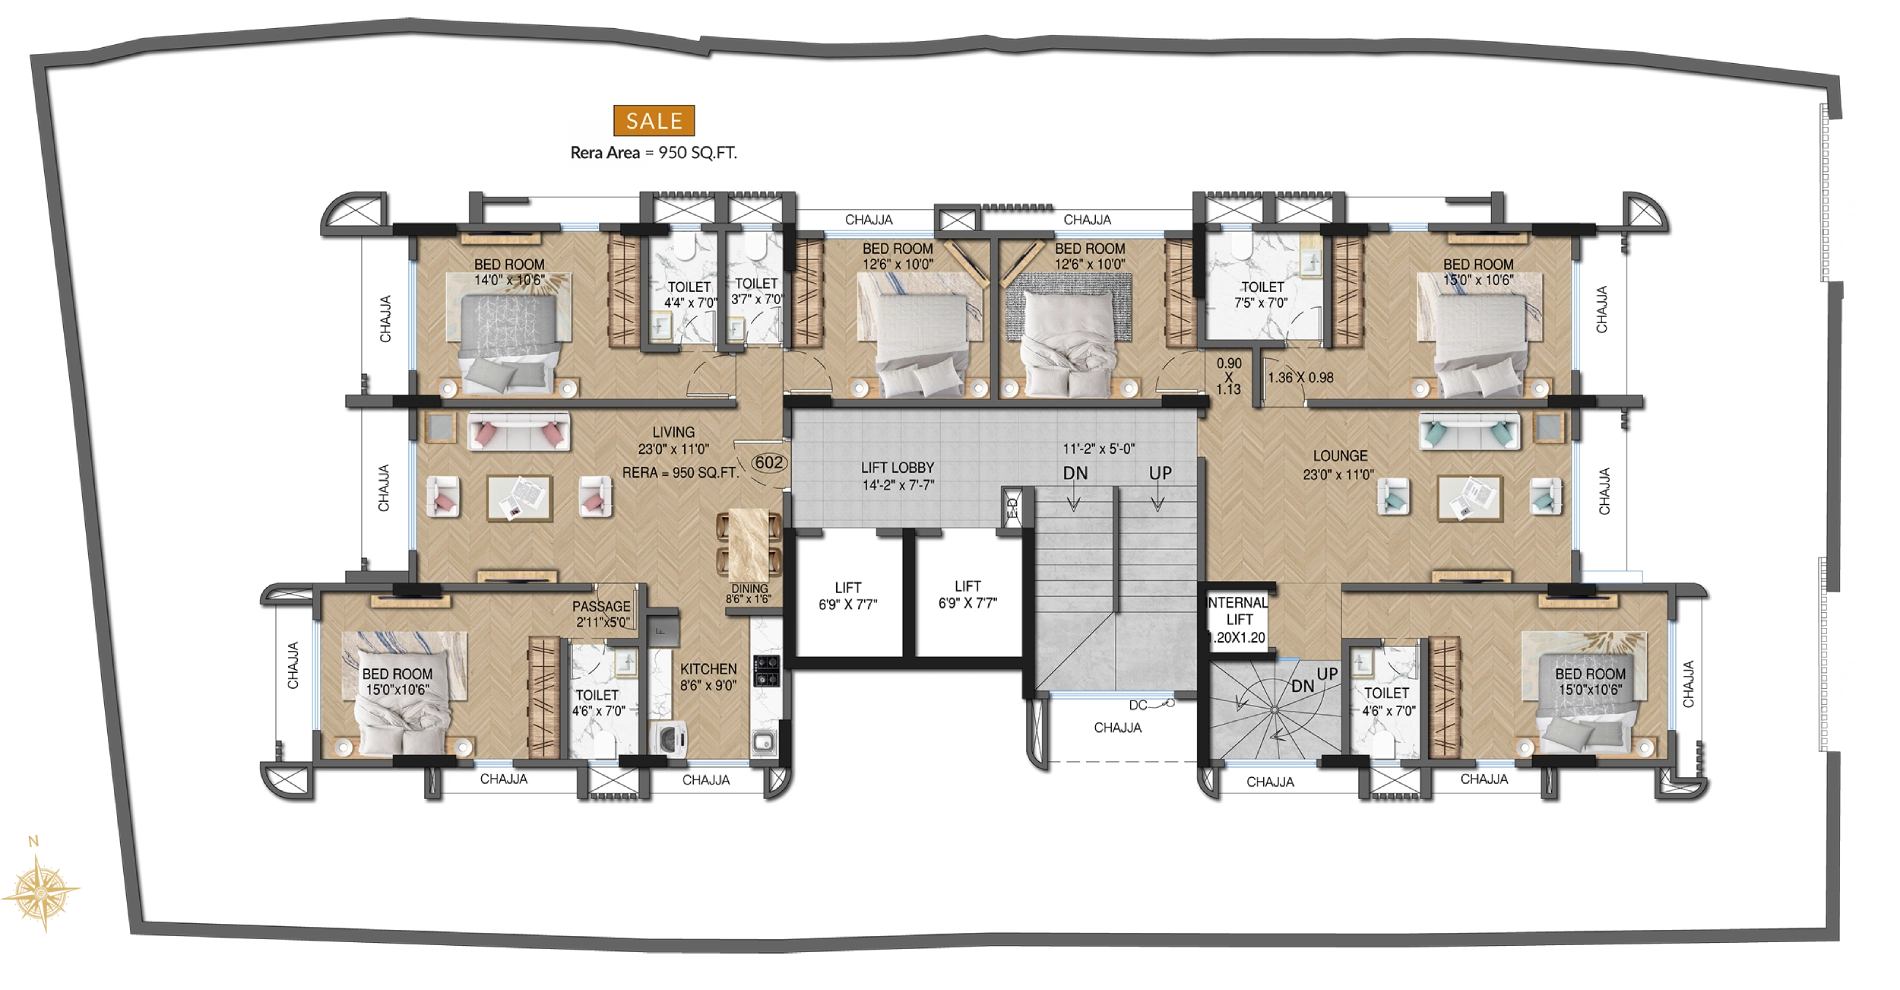
6th Floor Plan
| Unit | Configuration | Rera Carpet Area |
|---|---|---|
| 602 | 3 BHK | 950 SQ.FT. |
Disclaimer –Plans are subject to change as may be approved by MCGM from time to time. Furniture & fixtures shown are just for representation purpose only.
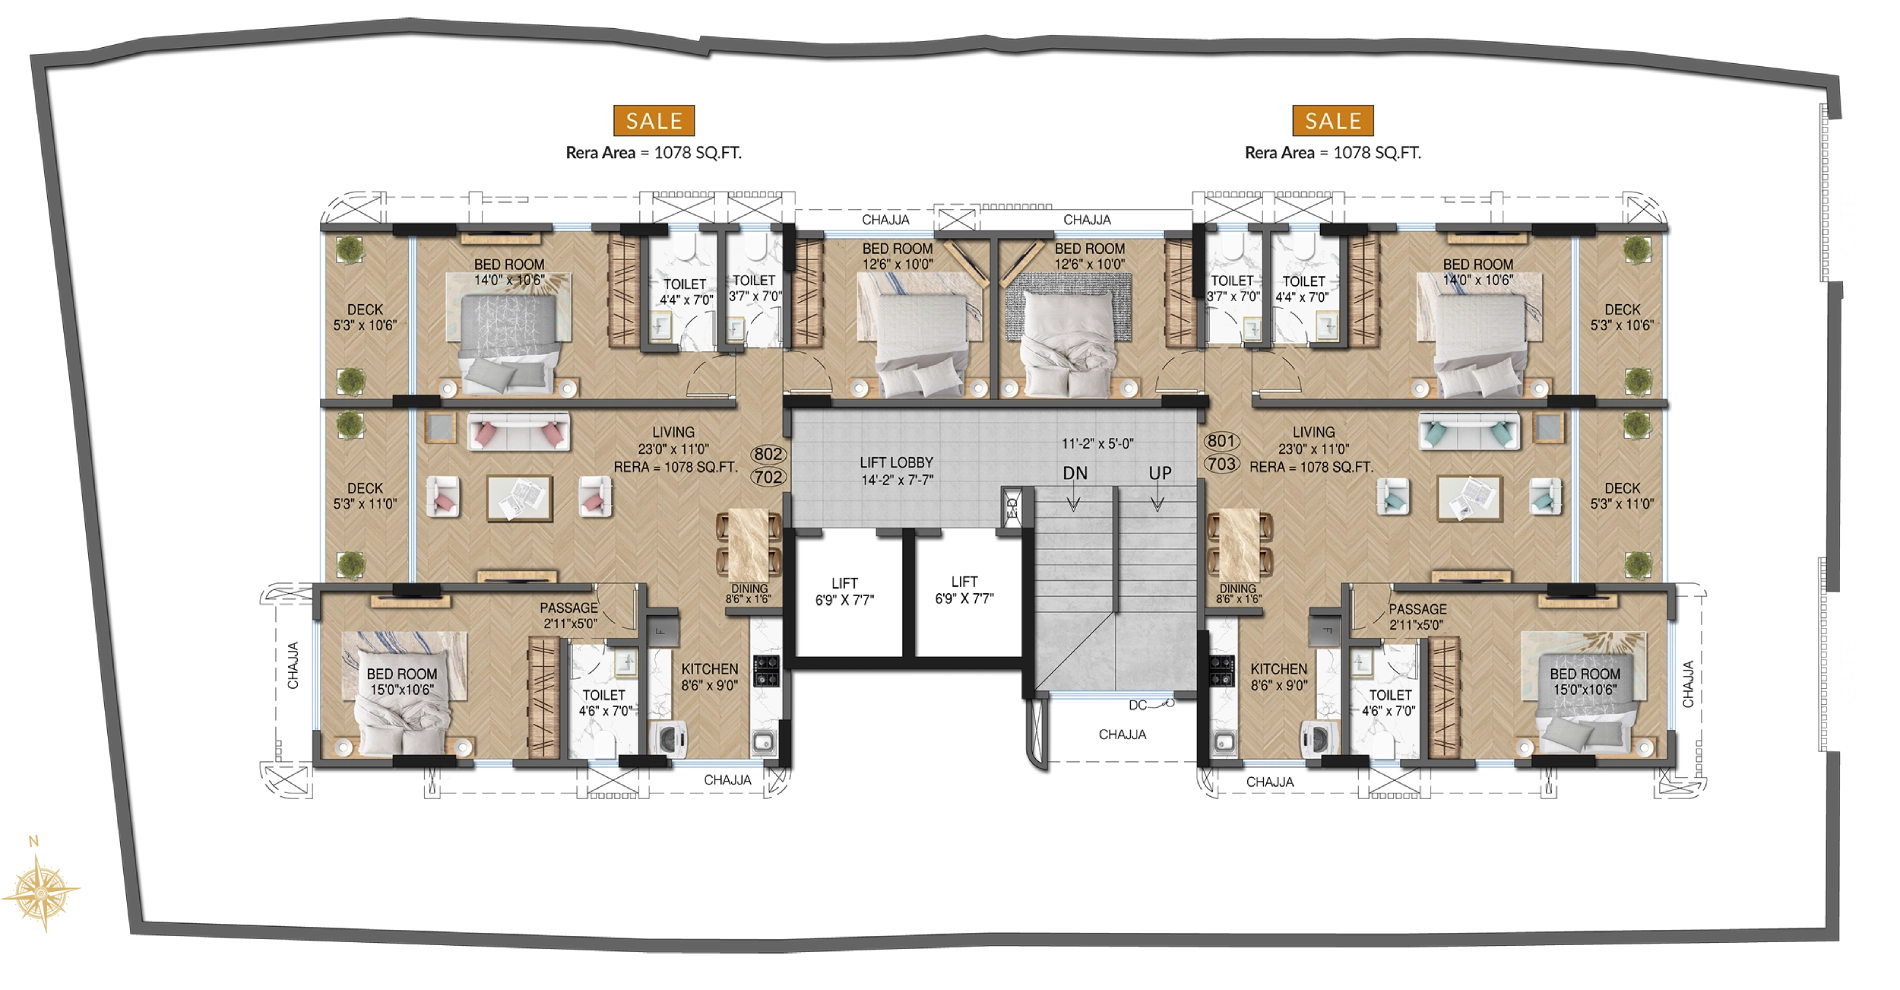
7th & 8th Typical Floor Plan
| Unit | Configuration | Rera Carpet Area |
|---|---|---|
| 702 & 802 | 3 BHK | 1078 SQ.FT. |
| 703 & 801 | 3 BHK | 1078 SQ.FT. |
Disclaimer –Plans are subject to change as may be approved by MCGM from time to time. Furniture & fixtures shown are just for representation purpose only.
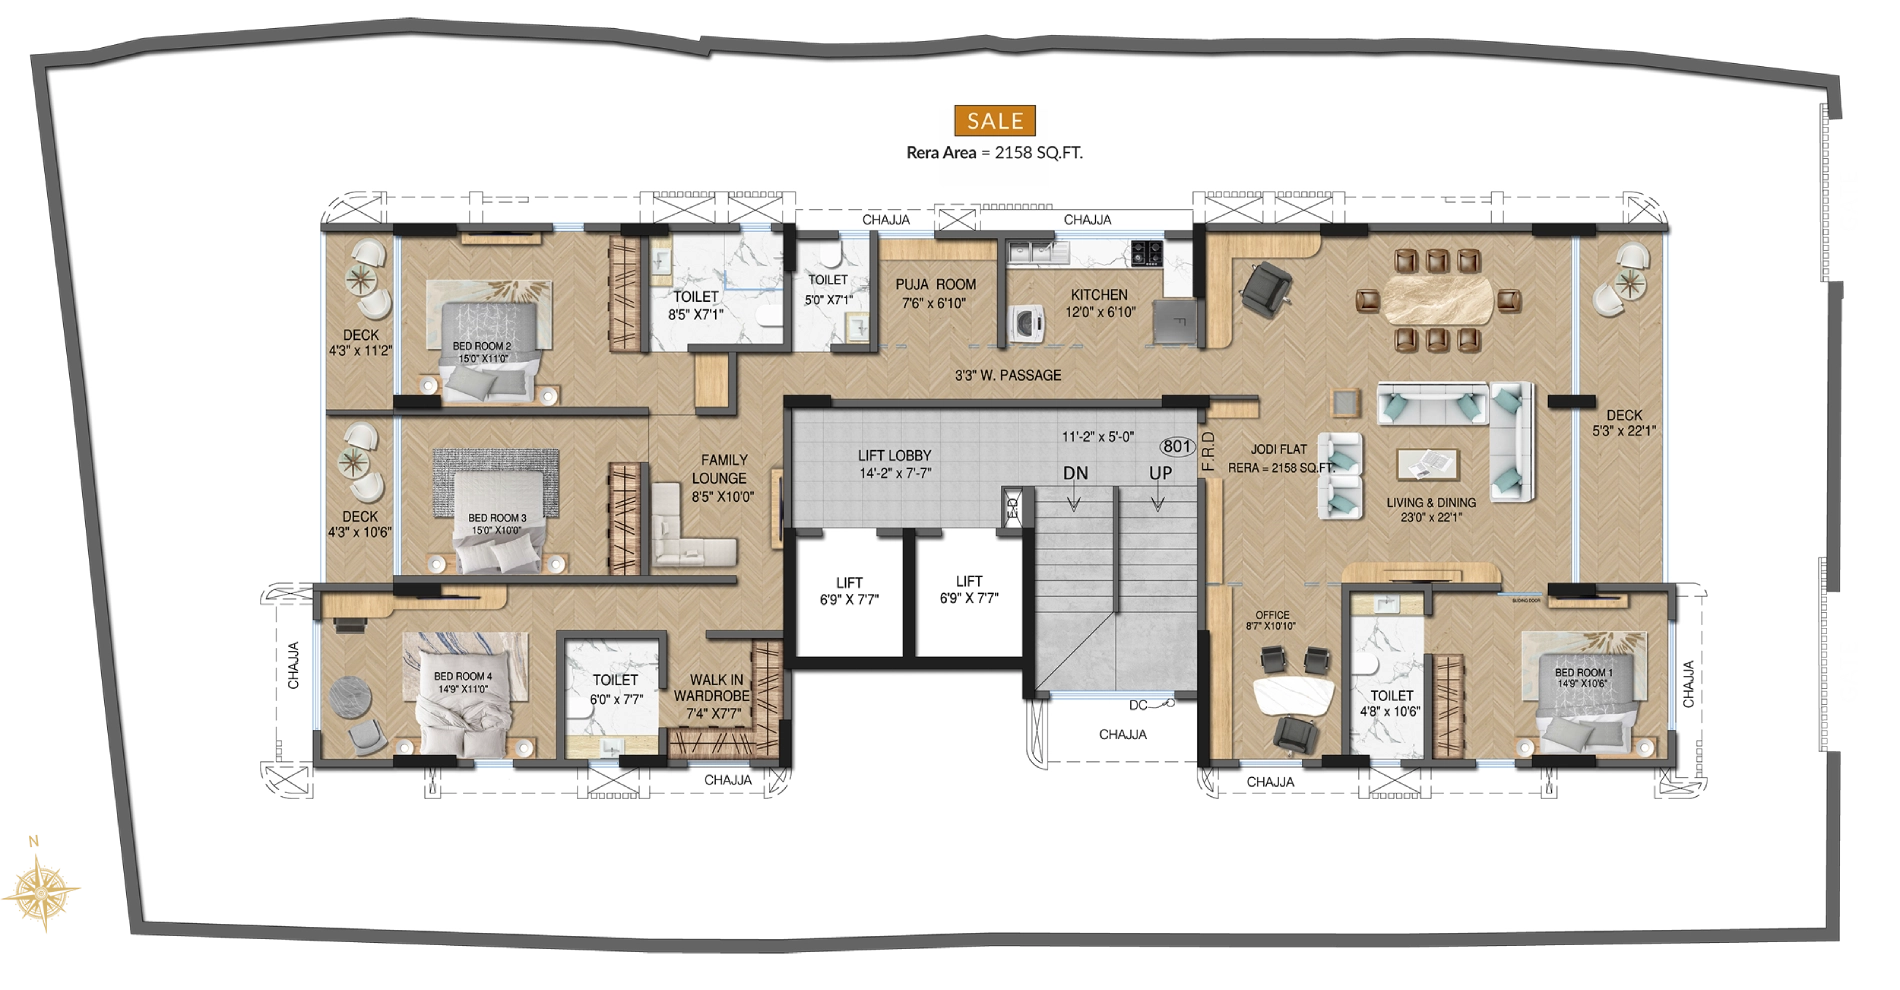
8th Floor Plan - Jodi Flat
| Unit | Configuration | Rera Carpet Area |
|---|---|---|
| 801 | 4.5 BHK | 2158 SQ.FT. |
Disclaimer –Plans are subject to change as may be approved by MCGM from time to time. Furniture & fixtures shown are just for representation purpose only.