DOWNLOADS
 DOWNLOADS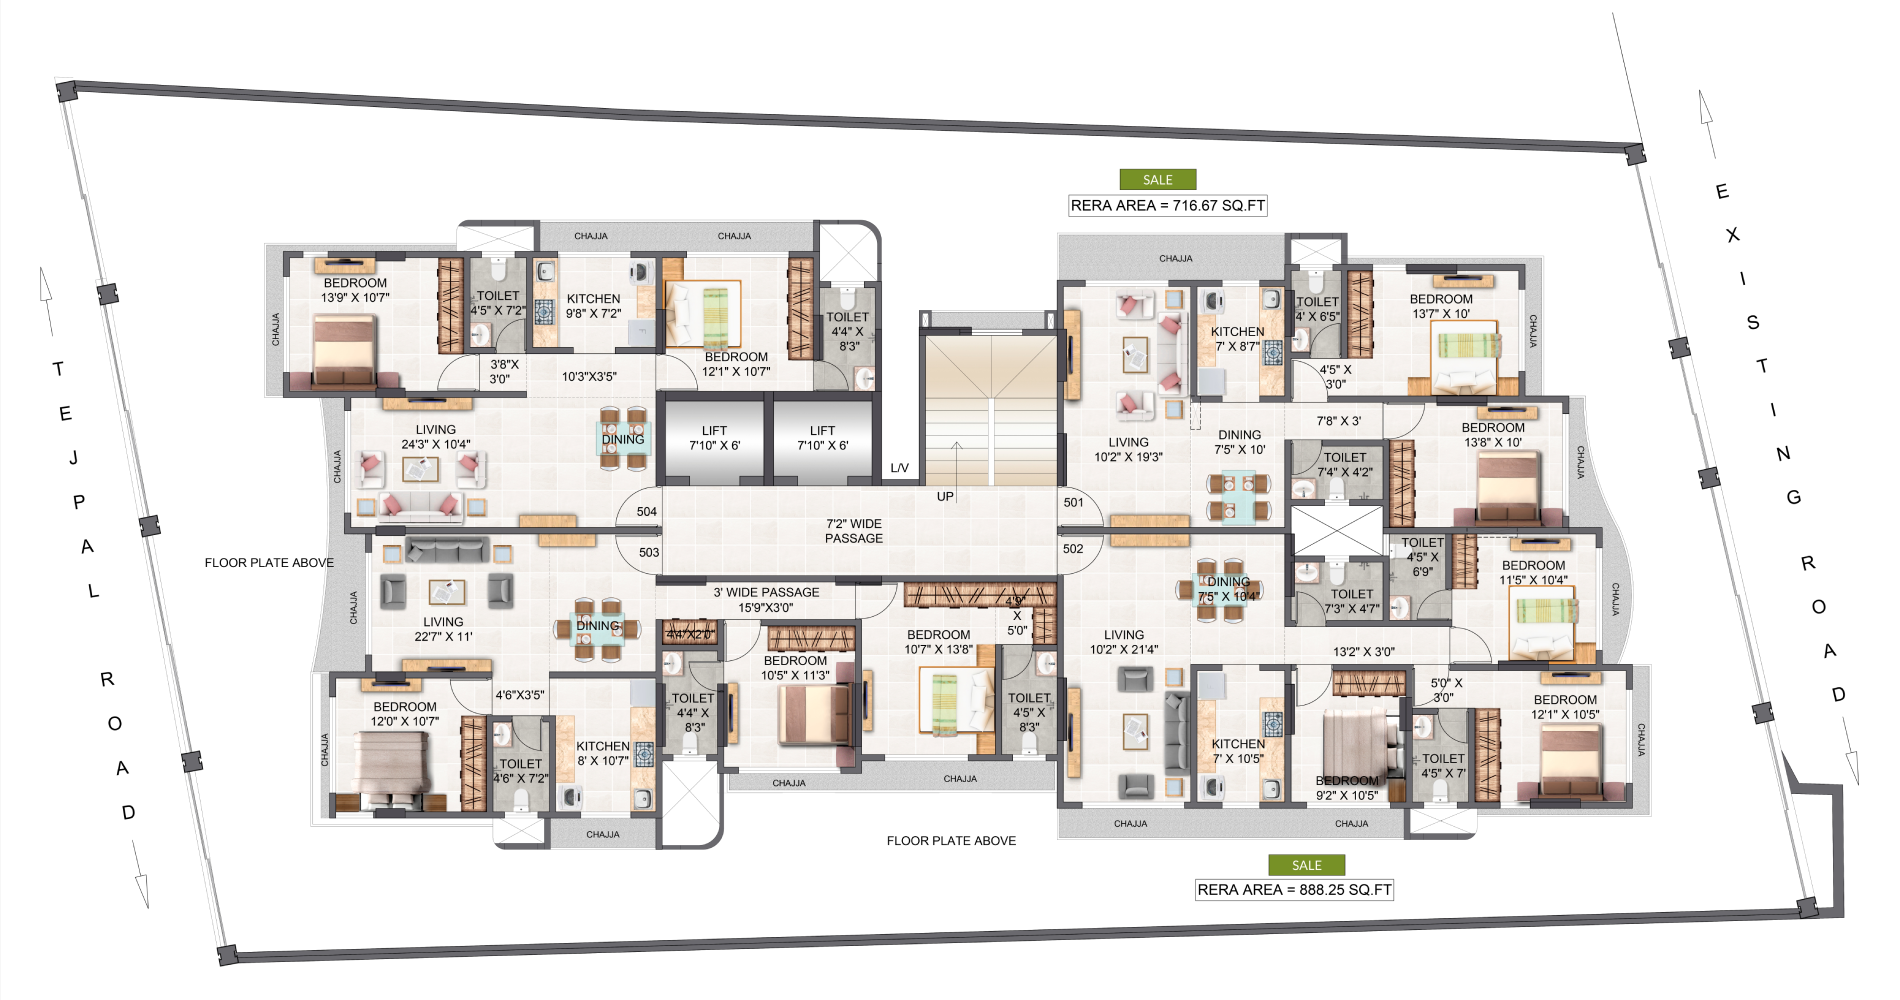
5th Floor Plan

| Unit | Configuration | Rera Carpet Area |
|---|---|---|
| 501 | 2 BHK | 716.67 SQ.FT. |
| 502 | 3 BHK | 888.25 SQ.FT. |
Disclaimer –Plans are subject to change as may be approved by MCGM from time to time. Furniture & fixtures shown are just for representation purpose only.
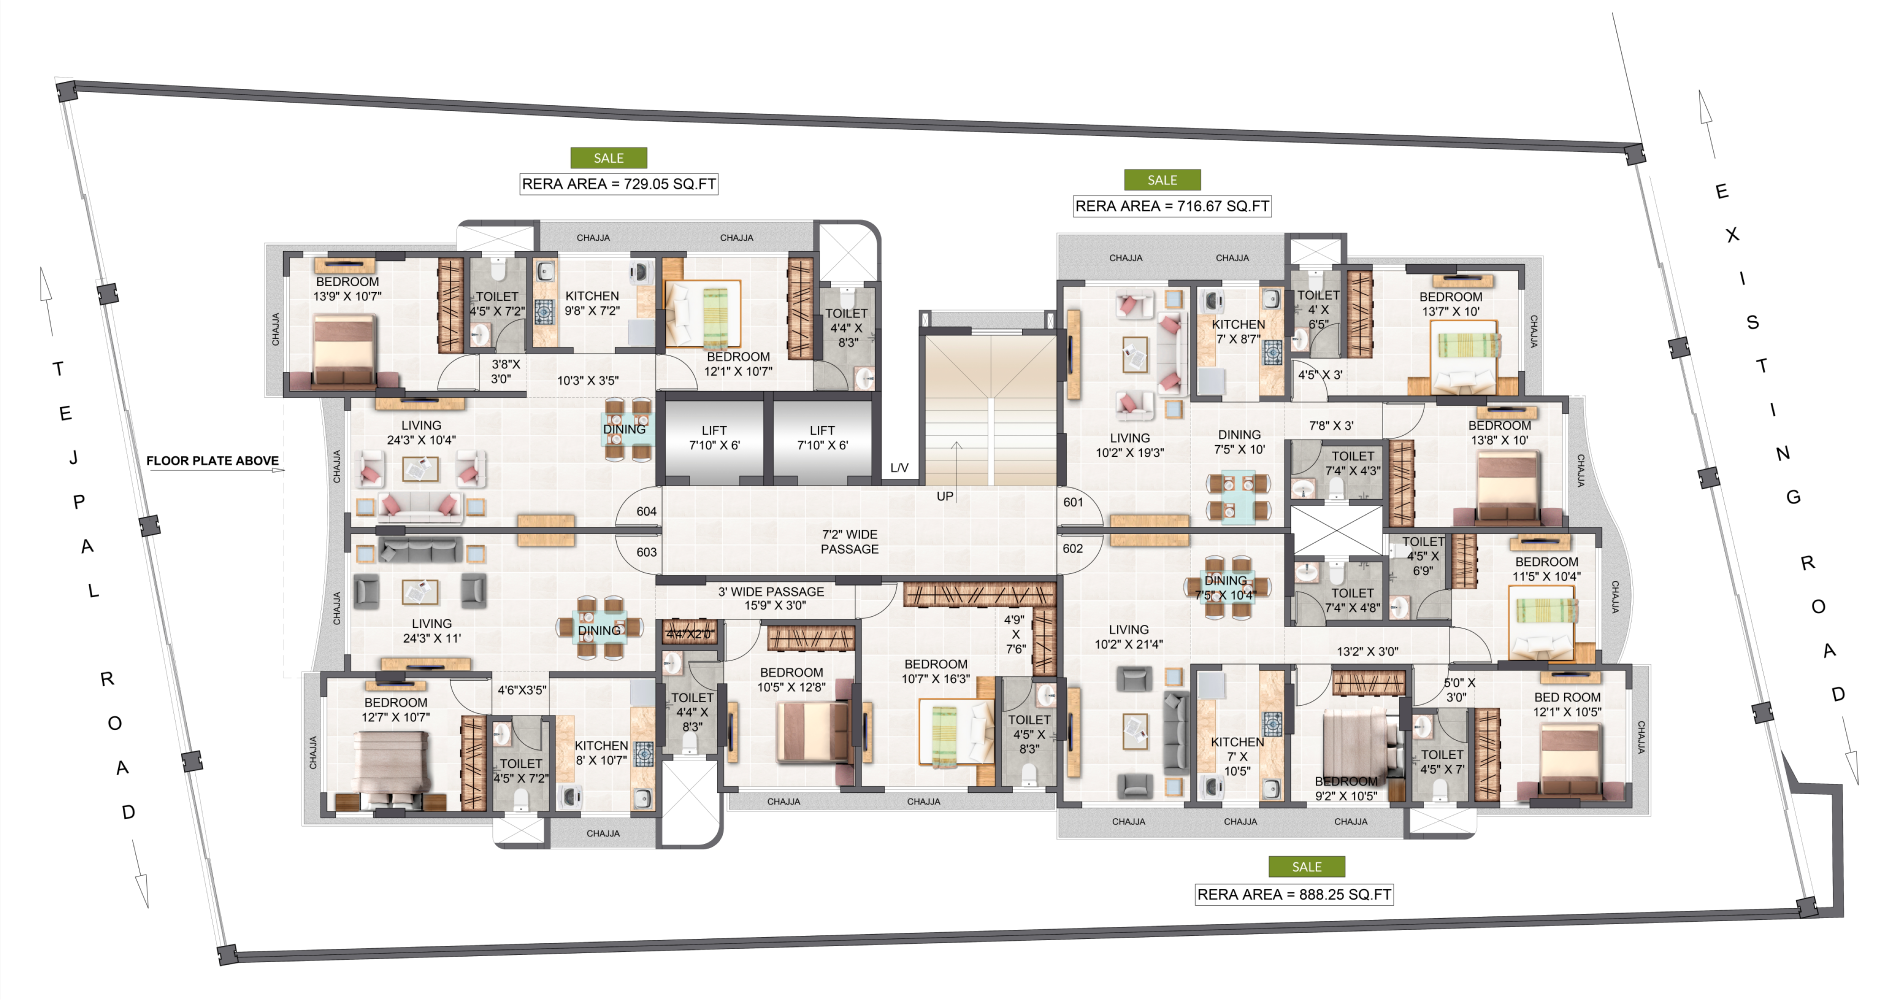
6th Floor Plan
| Unit | Configuration | Rera Carpet Area |
|---|---|---|
| 601 | 2 BHK | 716.67 SQ.FT. |
| 602 | 3 BHK | 888.25 SQ.FT. |
| 604 | 2 BHK | 729.05 SQ.FT. |
Disclaimer –Plans are subject to change as may be approved by MCGM from time to time. Furniture & fixtures shown are just for representation purpose only.
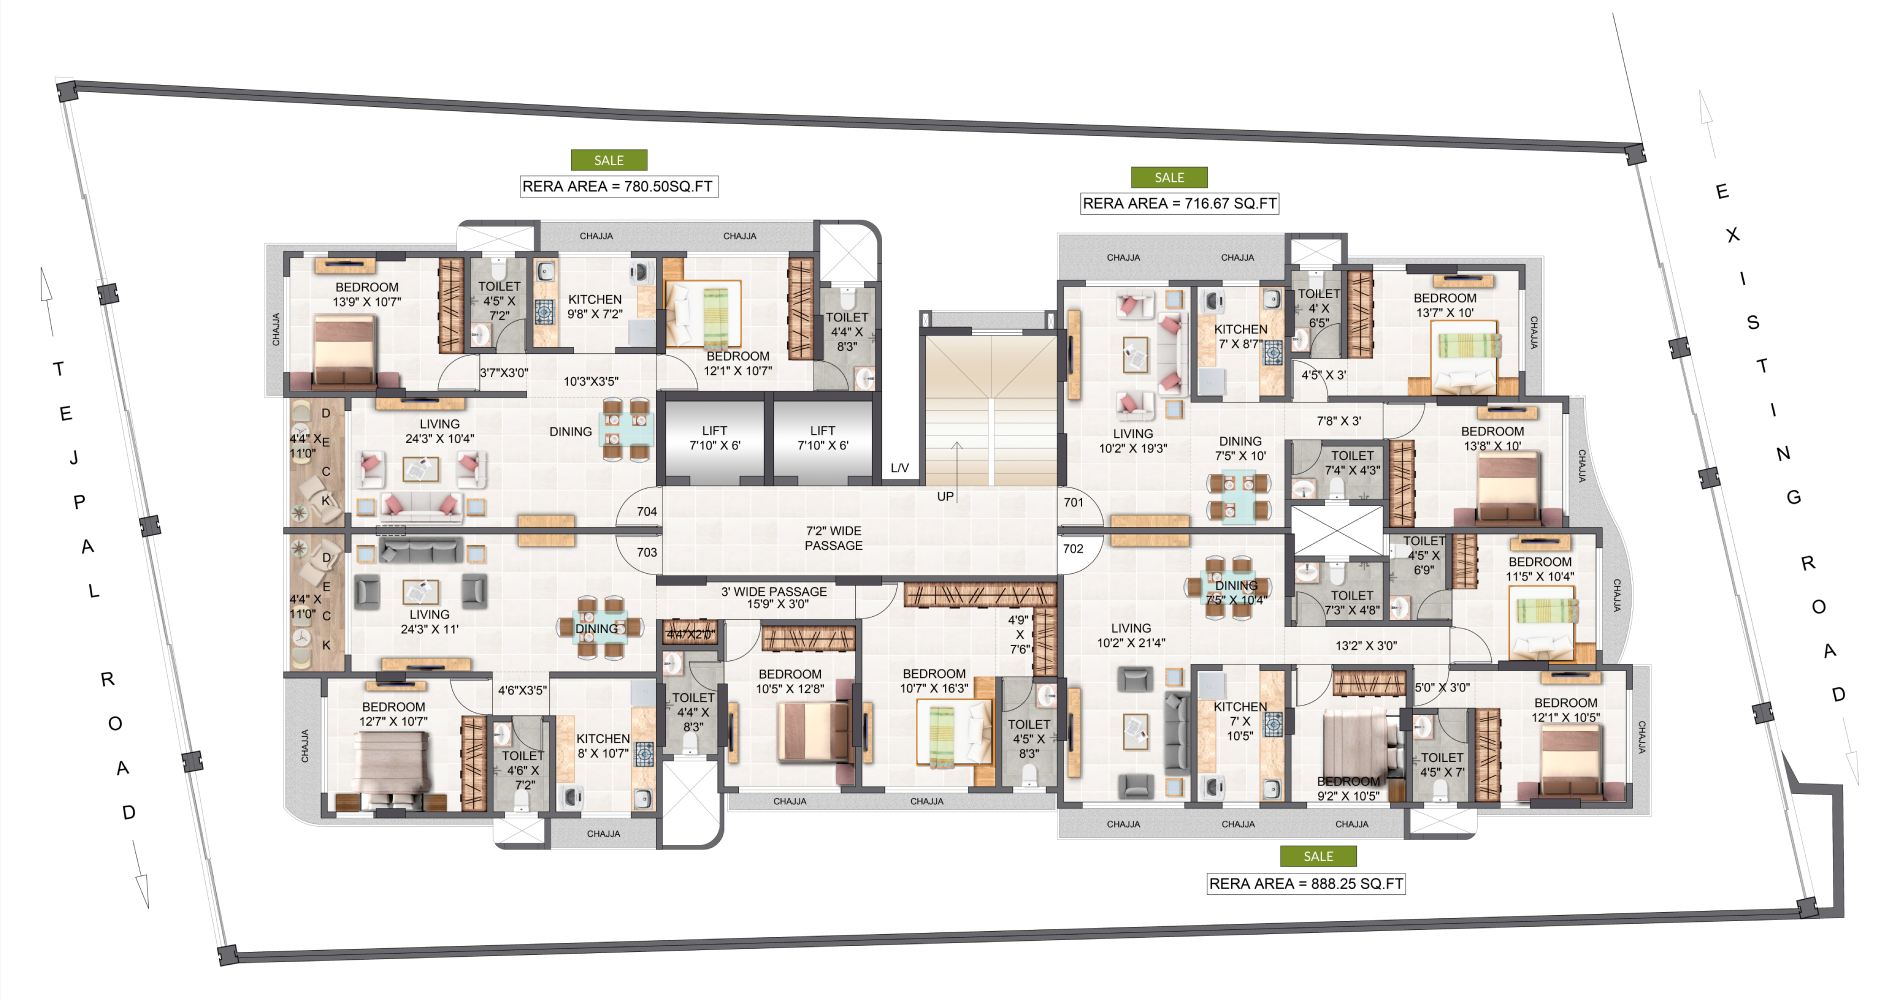
7th Floor Plan
| Unit | Configuration | Rera Carpet Area |
|---|---|---|
| 701 | 2 BHK | 716.67 SQ.FT. |
| 702 | 3 BHK | 888.25 SQ.FT. |
| 704 | 2 BHK | 780.50 SQ.FT. |
Disclaimer –Plans are subject to change as may be approved by MCGM from time to time. Furniture & fixtures shown are just for representation purpose only.
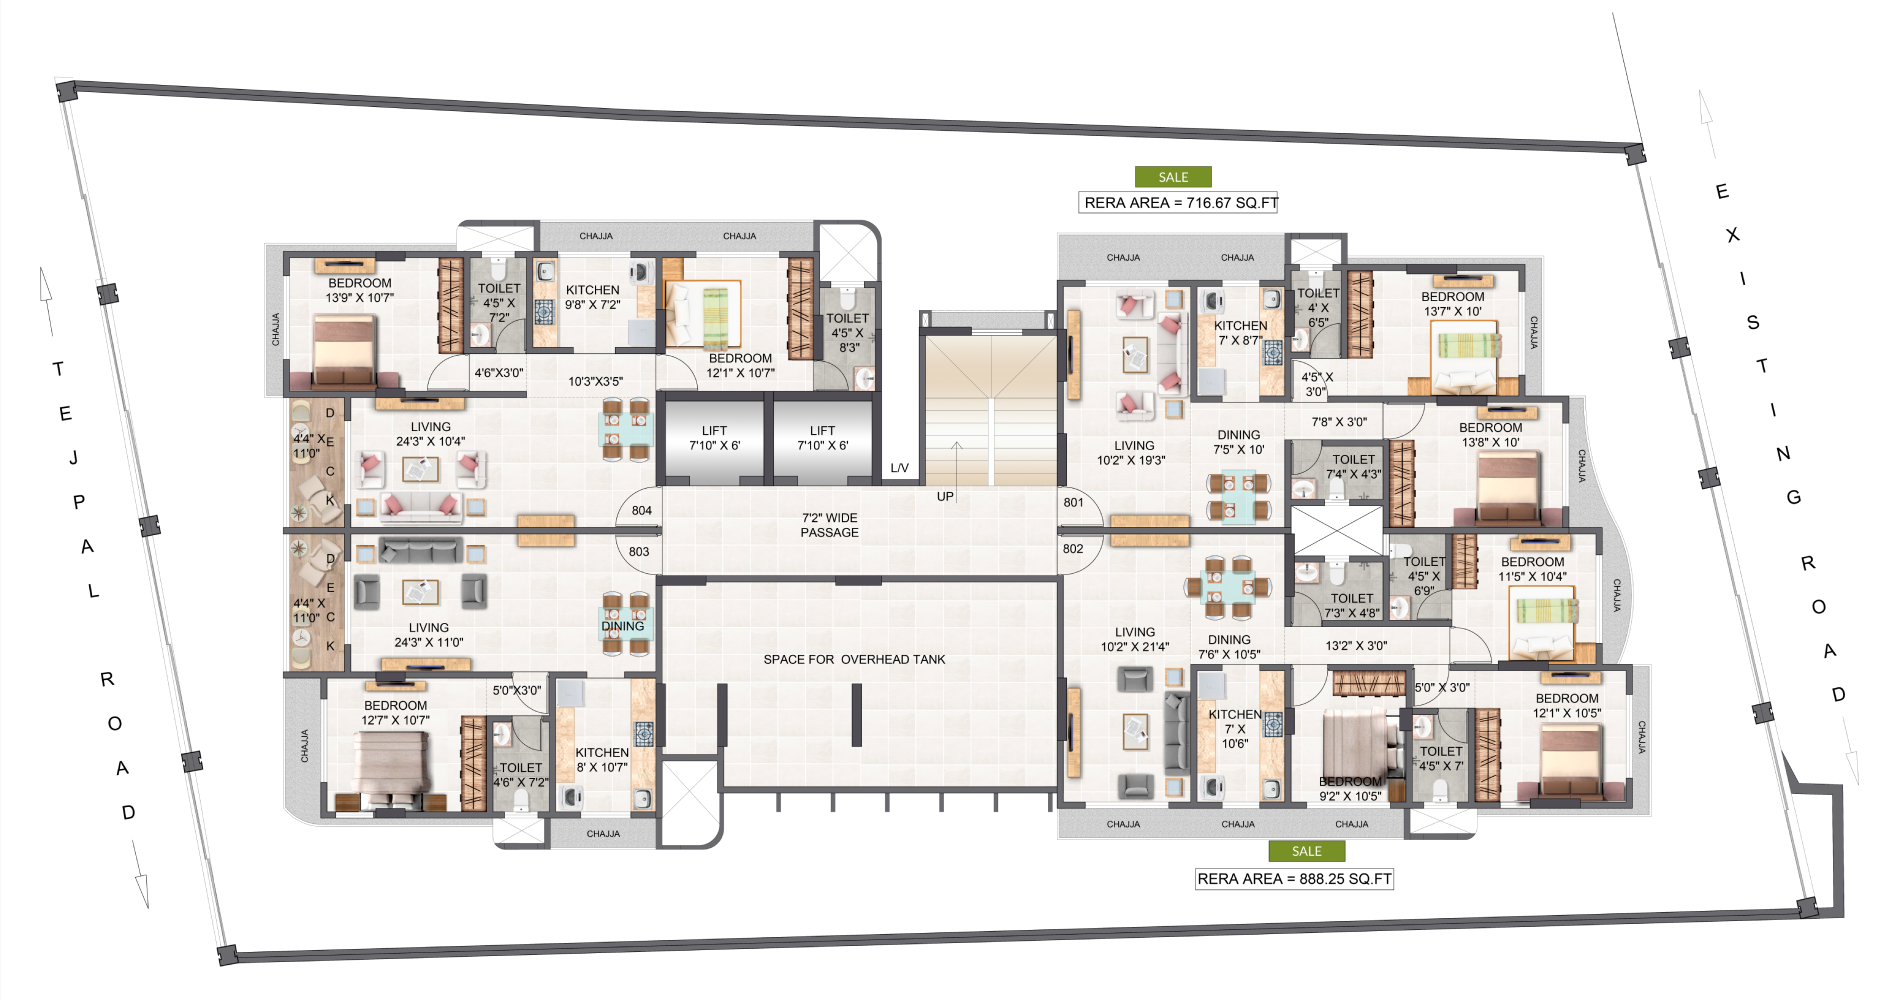
8th Floor Plan
| Unit | Configuration | Rera Carpet Area |
|---|---|---|
| 801 | 2 BHK | 716.67 SQ.FT. |
| 802 | 3 BHK | 888.25 SQ.FT. |
Disclaimer –Plans are subject to change as may be approved by MCGM from time to time. Furniture & fixtures shown are just for representation purpose only.
FLOOR PLANS